
You're probably dealing with one of two situations right now. Either the drawings have landed, the tender clock is running, and everyone wants numbers by Friday. Or the project is already underway, the budget is tightening, and someone has realised the original quantities don't match what the site needs.
That's where takeoffs in construction stop being an estimating task and start becoming a project control issue. A takeoff isn't just a pre-tender exercise you rush through in software. It shapes procurement timing, labour planning, subcontractor scope, storage, waste, and the arguments you will or won't have later when packages start moving.
Most guides focus on how to click faster in CostX, Bluebeam, or Cubit. That matters. But on Australian projects, the bigger problem is often the gap between what the drawing says and what the site will allow. If you miss that gap, even a neat digital takeoff can still produce a messy job.
Table of Contents
- What Are Takeoffs in Construction and Why They Matter
- Understanding the Core Types of Takeoffs
- The End-to-End Takeoff Workflow From Plan to Report
- Common Takeoff Mistakes and How to Avoid Them
- Best Practices for Achieving Takeoff Accuracy
- Leveraging Digital Tools and AI for Modern Takeoffs
- Frequently Asked Questions About Construction Takeoffs
What Are Takeoffs in Construction and Why They Matter
A poor takeoff usually doesn't announce itself on day one. It shows up later as a procurement shortfall, a labour mismatch, or a subcontract package that looked complete on paper and clearly isn't once crews mobilise.
That's why experienced teams treat takeoffs in construction as the financial blueprint of the job, not an admin task. In Australia, construction takeoffs are the foundational process of estimating all materials, labour, and equipment required to complete a project, and they directly influence whether the build stays on time and within budget, as explained in this overview of construction takeoffs in Australia.
If the quantities are wrong, the rest of the chain starts bending around bad information. Procurement orders the wrong amount. Site teams sequence work around false assumptions. Commercial teams price risk too low or carry too much contingency in the wrong places.
Practical rule: A takeoff should tell you what the project needs, when it needs it, and where the uncertainty sits.
A solid takeoff does more than count materials. It breaks scope into measurable pieces, links those quantities to labour, equipment, and trade packages, and feeds a Bill of Quantities that the rest of the project team can use.
In practice, that means the takeoff becomes the reference point for:
- Cost planning: Early budgets, tender pricing, and package comparisons all depend on measured scope.
- Procurement decisions: Long-lead items, supplier enquiries, and delivery timing need quantities you can defend.
- Programme logic: Labour and plant planning only work when the measured work fronts are realistic.
- Commercial clarity: When scope changes, you need a baseline that shows what was included and what wasn't.
Junior PMs often assume the estimate is the main commercial document. It isn't. The estimate is only as reliable as the takeoff underneath it.
Understanding the Core Types of Takeoffs
Most quantity problems happen because someone thinks a takeoff is only a material list. It isn't. A proper takeoff breaks the project into several different quantity types, each answering a different commercial question.
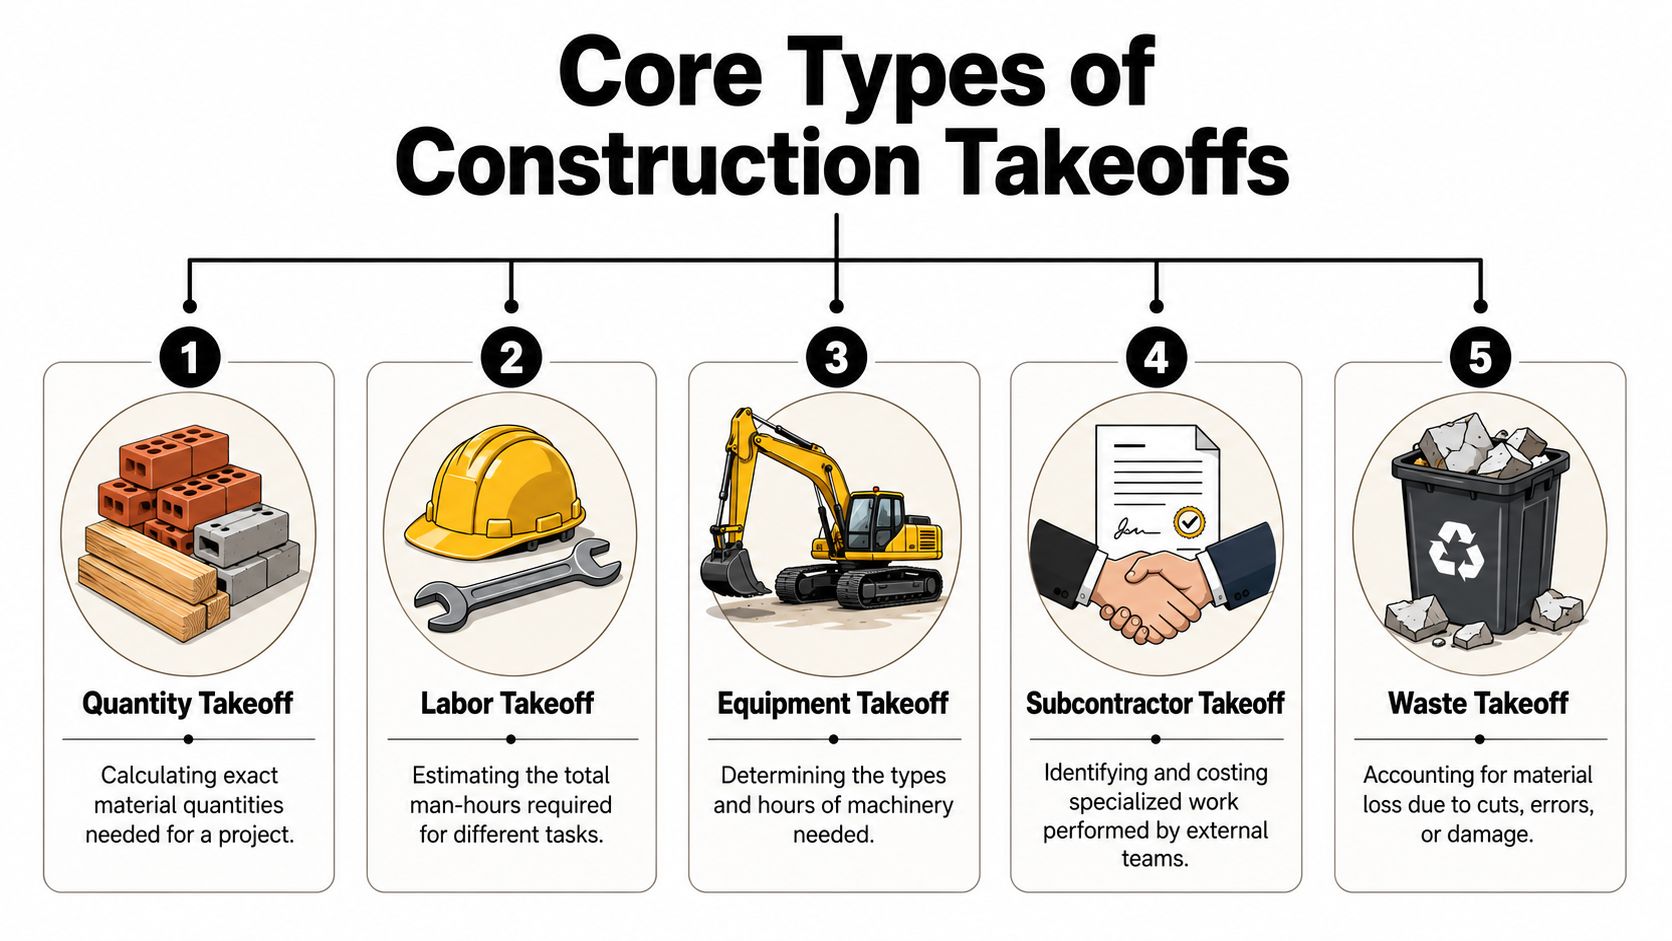
Material takeoffs
This is the most commonly recognized part. You measure what has to be bought or installed. Concrete by volume. Reinforcement by type and quantity. Cable tray by length. Plasterboard by area. Bricks by count or wall area, depending on the trade build-up.
Good material takeoffs separate similar items that behave differently on site. Internal and external wall linings shouldn't be lumped together if access, fixing, or finish requirements change the waste pattern or install method.
Labour and equipment takeoffs
A quantity that isn't connected to labour and plant is incomplete. In Australian practice, takeoffs need to integrate labour and equipment quantification alongside material counts. One cited benchmark notes that 1 square metre of drywall installation typically requires 0.45 labour hours, as outlined in Autodesk's guide to construction takeoff practice.
That doesn't mean you apply one benchmark blindly across every project. It means measured quantities need to drive labour thinking. A suspended ceiling in a clear office floor plate isn't the same labour problem as one above live services in a staged refurbishment.
Counts area and volume takeoffs
Some scopes are counted. Others are measured by length, area, or volume. A junior estimator who mixes these without discipline usually creates downstream confusion in the BOQ.
Here's the practical split:
| Takeoff type | Typical examples | Why it matters |
|---|---|---|
| Unit count | Doors, luminaires, pits, valves | Useful when items are discrete and individually procured |
| Linear measure | Skirting, conduit, pipework, kerbs | Needed for material ordering and installation sequencing |
| Area measure | Flooring, paint, formwork face, roofing | Supports coverage rates, labour loading, and finish pricing |
| Volume measure | Concrete, excavation, fill | Critical for bulk materials, disposal, and plant planning |
A complete package often combines all four. Concrete works, for example, may need excavation volume, blinding area, slab area, concrete volume, reinforcement counts, and embedded item counts.
The strongest takeoffs in construction don't just measure a drawing. They mirror how the work will actually be bought, delivered, and installed.
There's also a fifth category that disciplined teams always include even when the drawings don't spell it out cleanly: waste and allowance-based quantities. Cuts, laps, breakage, and unusable remnants won't show up by themselves. Someone has to make that judgment and document it.
The End-to-End Takeoff Workflow From Plan to Report
On larger projects, the workflow matters as much as the measurement. The volume of work in the market is a reminder of what's riding on this process. In the March 2026 quarter, total construction work done in Australia rose 3.4% to $83.4 billion, with engineering work up 6.9%, according to the ABS release on construction work done in Australia. When projects are moving at that scale, a casual takeoff process isn't good enough.
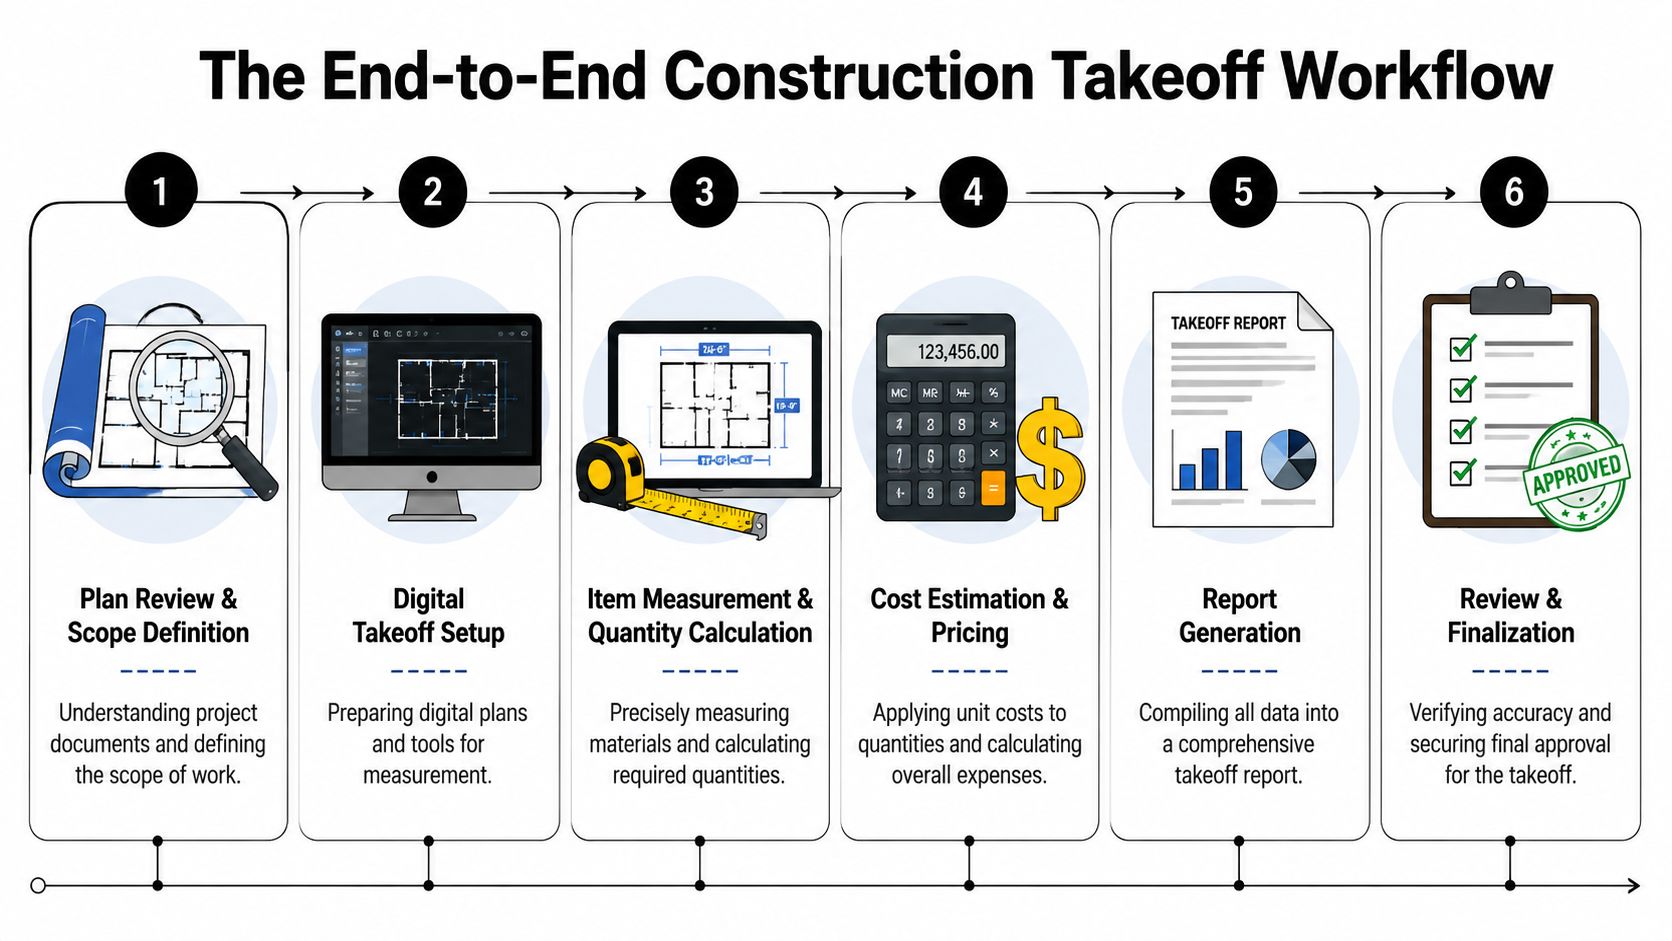
Start with scope not software
Before anyone measures a line, review the full document set. Drawings alone won't tell you enough. You need plans, sections, elevations, schedules, scope notes, specifications, and any tender clarifications.
The first pass should answer three questions:
- What is included in this package
- What is clearly excluded
- What is still ambiguous and needs an assumption
Often, teams err by opening Bluebeam or CostX too early and starting marking up before they've mapped the package boundaries. Fast measuring doesn't fix undefined scope.
A disciplined setup usually includes:
- Document control check: Confirm drawing revisions, missing sheets, and superseded references.
- Trade coding structure: Decide how quantities will be grouped in the BOQ before measuring starts.
- Measurement rules: Set conventions for deductions, laps, openings, waste treatment, and temporary works assumptions.
Measure classify and build the BOQ
Once the scope is defined, move into digital takeoff. The standard process is straightforward: count items, calculate areas and volumes, then convert those quantities into labour, plant, and cost lines. The output should feed a structured Bill of Quantities, not a loose spreadsheet of disconnected numbers.
For each measured item, record enough detail that another estimator can understand it later. That means description, unit, source drawing, revision, assumptions, and any adjustment made for installation conditions.
A practical BOQ structure often looks like this:
| BOQ field | What to record |
|---|---|
| Item description | Clear trade-specific description of the work item |
| Unit | Count, lm, m², m³ or another suitable unit |
| Measured quantity | Raw measured amount from the drawings |
| Adjustment note | Waste, lap, access, staging, or delivery condition |
| Commercial grouping | Material, labour, equipment, subcontract, provisional item |
That record matters later. If the design changes or a subcontractor challenges scope, you need traceability back to the original measurement logic.
Review against delivery reality
This is the step most software-first guides underplay. Once the digital takeoff is complete, review it against how the job will be delivered. Not how it looks on a clean PDF. How it will be built.
Ask practical questions:
- Can materials reach the workface easily
- Does staging change the labour profile
- Will storage limits force smaller deliveries
- Do site conditions create extra handling or wastage
- Have temporary works or access systems changed installation effort
Site check: If the digital quantity is correct but the site condition changes installation method, your takeoff is still incomplete.
After that, get a second set of eyes on it. Peer review catches more than arithmetic. It catches missing scope, wrong assumptions, and package overlaps between trades. Only then should the report move forward for pricing, supplier requests, or tender submission.
Common Takeoff Mistakes and How to Avoid Them
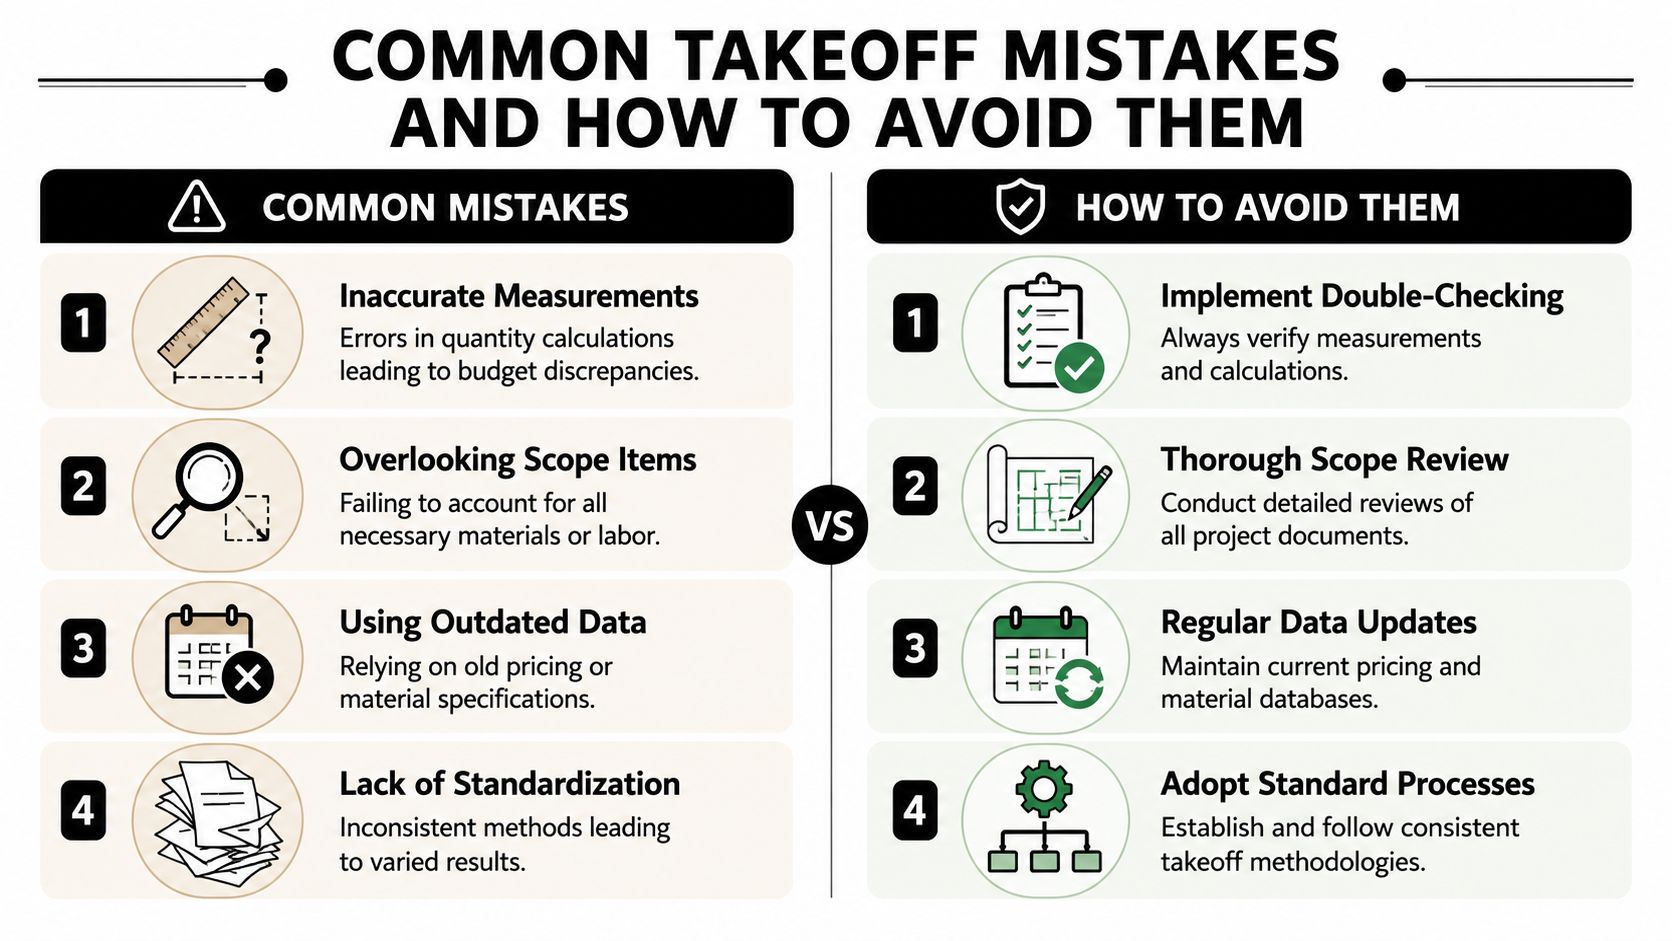
The biggest misconception in takeoffs in construction is that software is the main defence against error. Software helps with precision. It doesn't solve misunderstanding, omission, or site reality.
Software accuracy is not site accuracy
This is the issue I see most often on live jobs. The digital markup is tidy, the quantities reconcile to the drawing, and the takeoff still fails once procurement or construction starts because the site wasn't properly considered.
That risk is well documented. 87% of AU contractors report takeoff errors stem from unaccounted site conditions, and a 2025 Civil Contractors Federation AU survey shows 17% material waste reduction is achievable when takeoffs integrate site verification, as noted in Procore's article on construction material takeoff practice.
That tells you something important. The gap isn't only measurement technique. The gap is verification.
The avoidable errors that keep showing up
Some mistakes are basic, but they still cost money.
- Wrong drawing revision: Teams measure a superseded plan set, then wonder why procurement doesn't match the current issue.
- Double counting at interfaces: Slab edges, wall linings, service penetrations, and builder's work often get picked up by two people.
- Missing secondary items: Fasteners, trims, sealants, laps, backing, sundries, and small accessories are easy to leave out.
- No allowance for build conditions: Restricted access, remote storage, split pours, or staged handovers change productivity and waste.
A few practical controls stop most of this:
- Lock the revision register first. No measurement should start until the active document set is confirmed.
- Assign scope boundaries by trade. If one team owns penetrations and another owns fire stopping, write that down.
- Use trade checklists. A drylining checklist should include beads, trims, fixings, and access items, not just board area.
- Walk the site where possible. On brownfield, refurbishment, and civil jobs, this isn't optional.
If you can't explain where a quantity came from, you can't defend it when the variation meeting starts.
Another weak point is assuming the estimator's desk view and the site manager's view are the same. They're not. The estimator sees geometry. The site manager sees crane reach, laydown space, weather exposure, and crew movement. The best takeoffs combine both views before numbers are released.
Best Practices for Achieving Takeoff Accuracy
Accuracy doesn't come from being careful once. It comes from using the same disciplined method every time. That matters because Australian quantity surveying benchmarks place a precise material takeoff within ±3-5% of actual installed quantities, and deviations beyond that significantly affect cost predictability, as described in Buildxact's guidance on takeoff estimating accuracy.
Build a repeatable method
If each estimator has their own personal system, the business gets inconsistent results. One of the first things I look for in a team is whether two people measuring the same package would produce broadly the same answer and the same audit trail.
The simplest way to get there is standardisation:
- Use consistent colour coding: One colour for counts, another for lengths, another for areas, and a separate mark for reviewed items.
- Name work items the same way every time: Your BOQ descriptions should be standard across projects unless the scope changes.
- Measure in the order the trade builds: For example, structure first, then envelope, then internal finishes. Random measuring creates omissions.
- Keep trade-specific checklists: Roofing, concrete, façade, MEP, and fitout all fail in different ways. The checklist should reflect that.
A standard method doesn't make the work rigid. It makes the exceptions visible.
Treat assumptions like live risk items
A hidden assumption is where many disputes begin. If the plans are unclear on depth, set-out, fixing type, or staging, note the assumption directly in the takeoff and carry it into the estimate.
Good assumption records are short and specific. They don't read like disclaimers. They read like decisions.
For example:
| Issue | Poor note | Useful note |
|---|---|---|
| Access | Access allowed | Quantities assume standard floor access with no after-hours restriction |
| Waste | Waste included | Waste allowance applied where cutting and breakage are expected |
| Coordination | By others | Builder's work and penetration making excluded from this package |
Working standard: Accuracy is a team process. One person measures, another reviews, and both should be able to explain the logic.
Peer review is part of that standard. I don't mean a quick glance. I mean a deliberate check of scope coverage, drawing references, assumptions, and obvious buildability mismatches. The review should challenge the takeoff, not just sign it off.
When teams hit reliable accuracy, it usually isn't because they found a better button in the software. It's because they built a stronger method around the software.
Leveraging Digital Tools and AI for Modern Takeoffs
Manual takeoffs still have a place for quick checks and very small jobs, but they break down fast once revisions start moving. Printed sets, hand markups, and disconnected spreadsheets make it too easy to lose track of what changed and which quantity set is current.
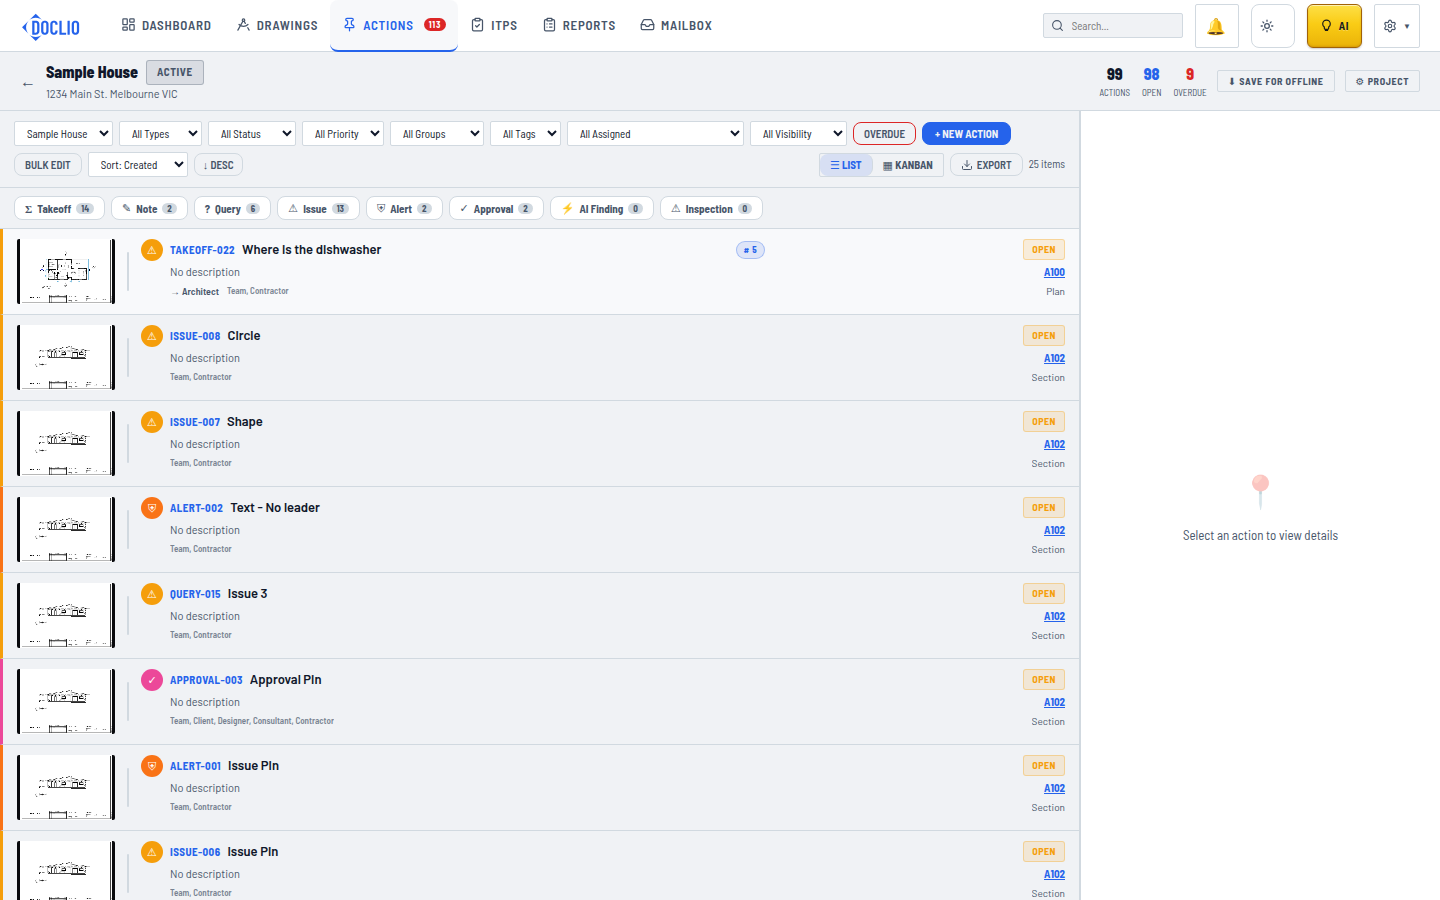
What digital tools actually solve
Tools like CostX, Bluebeam, and Cubit changed takeoffs in construction because they made on-screen measurement faster, clearer, and easier to revise. They're well suited to scaling plans, extracting quantities in linear, area, and volumetric form, and organising trade-specific quantities into workable schedules.
Their biggest value isn't just speed. It's consistency. Digital tools let estimators:
- Calibrate drawings accurately
- Save measurement assemblies and templates
- Overlay revisions to identify change
- Export quantities into structured pricing workflows
- Leave a visible audit trail of what was measured
That said, most first-generation takeoff workflows still rely on people managing drawing sets, revision status, and communication separately. The measurement may be digital, but the surrounding process is often fragmented.
A better modern setup connects document control, markup, versioning, approvals, and quantity work in one live environment. That reduces one of the most common sources of error on active projects: teams working from the wrong information.
Where AI helps and where judgment still matters
AI is useful when it removes admin, highlights change, or speeds up drawing interrogation. It can help compare revisions, surface referenced details, support measurements on plans, and answer project-specific document questions faster than manual searching.
The practical gain is less time hunting and more time reviewing what the quantities mean.
This walkthrough gives a feel for how modern workflows are evolving:
But AI doesn't replace estimating judgment. It won't automatically understand that a tight CBD site changes delivery logic, or that a refurbishment package carries hidden demolition interfaces, or that a civil takeoff needs field verification before you trust the numbers.
Use digital tools and AI for what they're good at. Faster measurement, better visibility, cleaner revision control, and stronger collaboration. Keep human review where it belongs. Scope interpretation, assumption setting, constructability, and commercial risk.
Frequently Asked Questions About Construction Takeoffs
How is a takeoff different from an estimate
A takeoff is the measured quantity set. It tells you how much concrete, cable, plasterboard, pipe, or labour-related scope the project requires. An estimate applies rates, supplier pricing, subcontract values, labour build-ups, plant, and commercial allowances to those quantities.
If the takeoff is weak, the estimate only looks precise.
How often should a takeoff be updated
Update it whenever the design changes in a way that affects quantity, access, sequencing, or trade scope. On fast-moving jobs, that may mean revisiting packages repeatedly during tender, negotiation, and pre-construction. The key is discipline. Tie each takeoff issue to a drawing revision and keep a clear record of what changed.
How do you handle Z-axis scope on 2D drawings
This is a common blind spot. A 2024 Procore AU case study found that 30% of takeoff disputes arise from unmeasured Z-axis elements such as rise, drop, and depth, especially in steel, civil, and MEP work, according to Bluebeam's guide to construction takeoffs.
The practical fix is to stop relying on plan view alone. Use sections, elevations, service schematics, and detail callouts together. For vertical elements, create separate quantity lines for rises, drops, trench depths, penetrations, suspended zones, and level changes rather than burying them inside a flat plan measure.
What should a junior PM look for when reviewing a takeoff
Look for four things. Clear scope boundaries, current drawing references, visible assumptions, and quantities that make sense for how the work will be built. If any of those are missing, ask questions before the numbers move into procurement or contract discussions.
If your team is managing drawings, revisions, markups, approvals, and takeoffs across separate tools, the process gets harder than it needs to be. Doclio gives project teams a single place to manage construction documents, track revisions, collaborate on drawings, and support takeoff workflows with AI-assisted analysis and measurements, without the usual version-control mess.